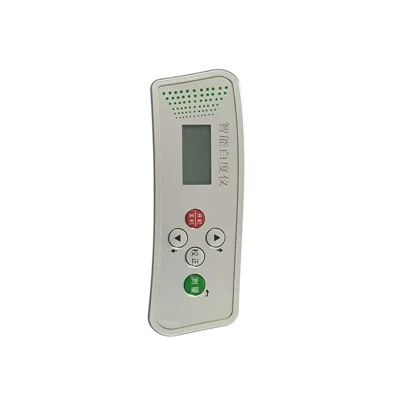
Hangzhou Qiwei Instrument Co., Ltd. is one of the leading manufacturers and suppliers of handheld whiteness meter in China. With a professional production team, we are able to meet the needs of the majority of our customers. Welcome to wholesale bulk handheld whiteness meter in stock here from our factory. We also accept customized orders.
The compact optical handpiece WSB-1Y is used to check the quality of paper, fabric, plastics, coatings, and other materials. It provides information on materials white during lab testing, manufacturing inspection, and incoming quality control with a measuring range of 0 to199, an LED light source, and a 15 mm measuring aperture.
The WSB-1Y is designed to be simpler to transport between examination locations than a standard set benchtop instrument, which weighs about 1.5 kg. The sensor and its regular accessories can be moved between the lab, production floor, and other testing locations with the help of its portable aluminum alloy carrying case.
The instrument measures the degree of fluorescence and orange whiteness. The AC/DC dual-purpose energy supply supports a variety of working conditions, while the LCD display allows for immediate access to measurement results. With all of these features, WSB-1Y is appropriate for organizations that require a portable whiteness testing tool for regular material inspections.
The WSB-1Y provides a useful option for on-site white measurement and product quality assessment for manufacturers, quality control departments, paper mills, textile factories, and distributors of laboratory equipment.
product key technologies

The handheld whiteness meter is a portable, high-precision whiteness measuring instrument specially designed for quickly and accurately evaluating the surface whiteness of materials. Adopting advanced optical sensing technology and a digital processing system, it can real-timely measure the whiteness values of various materials such as paper, textiles, plastics, coatings and foodstuffs, assisting users in quality control and process optimization.
Lightweight in design and simple to operate, the device is equipped with a clear LCD screen and a user-friendly interface. It supports one-click measurement and data storage functions, meeting diverse demands for laboratory and on-site testing. Meanwhile, its handheld design ensures easy portability, making it ideal for rapid sampling inspection on production lines and improving work efficiency.
Main Technical Parameters
|
Product Name |
Handheld Whiteness Meter |
|
Model |
WSB-1Y |
|
Measuring Range |
0-199 |
|
Whiteness Formula |
Blue Whiteness WB=R475, Fluorescence whitening degree F |
|
Light Source |
LED light source |
|
Measuring Condition |
Complies with GB/T3978 Regulation 45/0 |
|
Display Mode |
LCD display |
|
Measuring Aperture |
Φ15 |
|
Resolution Ratio |
0.01 |
|
Zero Drift |
≤0.2/10min |
|
Indication Drift |
≤0.3/3min |
|
Measurement Repeatability |
0.2 |
|
Environment Temperature |
+5℃ ~ +35℃ |
|
Relative Environmental Humidity |
≤85%RH |
|
Power Supply |
AC/DC dual-purpose |
|
Packaging |
Portable aluminum alloy packaging box |
|
Net Weight |
1.5KG |
Application
1. Paper Manufacturing and Paper Quality Inspection
Whiteness is a significant appearance-related excellent factor in paper mills and paper converting facilities. The WSB-1Y can be used to perform routine paper product sampling, assisting QC personnel in comparing production batches 'whiteness readings and inspecting incoming paper materials.
Typical inspection points include:
Incoming paper raw material inspection
Paper production sampling
Finished paper quality checks
Batch-to-batch whiteness comparison
2. Textile and Fabric Quality Control
Manufacturers of textiles and fabric inspection teams may need to compare various batch sizes to check the whiteness of various fabrics. The WSB-1Y's portable design makes it simple to transport the instrument to various random locations during inspection.
Potential applications include:
Fabric whiteness sampling
Textile raw material inspection
Comparison of whiteness between production batches
Routine quality checks for textile finishing processes
The suitability of a specific fabric depends on its surface structure, measurement area and the applicable testing procedure.
3. Agricultural Product and Grain Inspection
For some agricultural and processed goods, the look and whiteness may serve as important quality indicators. Where appropriate, a white measurement method may be used to determine appropriate sample surfaces.
Standardization of the conditions for measuring and preparing of samples for agricultural products made of grains, wheat, and powdered should be used. Use the appropriate test dish or equipment in accordance with the applicable material-specific testing protocol. Without confirmation, do not compare the outcomes of various sample preparation techniques.
4. Plastics, Coatings and Industrial Materials
Additionally, the WSB-1Y can check whether suitable plastics, coatings, and other industrial items are white. It is useful for incoming materials testing, production sampling, and final product appearance testing for quality control teams.
Measurement Procedure
Users should follow the same procedure for each sample's preparation and measurement in order to get a steady whiteness inspection.
Step 1: Prepare the Instrument
During measurement, either properly or securely place the WSB-1Y on a steady surface. According to the consumer manual, connect the correct power supply and turn the device on.
Step 2: Check the Reference Standard
Use the instrument's running instructions, which reference the standard white plate, and use the instrument's working bright plate. Make sure the research surfaces are dust, fingerprints, and scratches-free.
Step 3: Perform the Required Zero or Reference Check
Use the supplied dark calibration tube and regular plates in the order that the manufacturer has specified when the operating procedure calls for zero adjustments or reference calibration. Without consulting the instrument manual, do not alter the calibration procedure or input reference values.
Step 4: Prepare the Sample
Make sure the sample area is dry, clean, and appropriate for the 15 mm measuring aperture. Use the appropriate test dish and consistent preparation for the powders.
Step 5: Take the Measurement
As directed, adjust the measuring aperture to the trial. Avoid movement or leakage from outside the measurement device by keeping it steady.
Step 6: Record and Compare Results
Examine the value that is displayed, record the sample's identification, measurement status, and result. Use consistent trial preparation and measurement positions to increase comparability for batch inspections.
Step 7: Clean and Store the Instrument
Use the cleaning procedure outlined in the manual to clean the measurement area and common plates after testing. Return the lightweight carrying case with the tools and accessories.
Important: According to manufacturer's instructions, the instrument reference checks are performed using the supplied regular plates and black calibration tube. The official operating manual should provide more information about the validation collection, interval, and traceability requirements.
Hot Tags: handheld whiteness meter, China handheld whiteness meter manufacturers, suppliers, factory, Bench Whiteness Meter, Benchtop Whiteness Meter, Fiber Whiteness Meter, Handheld Rechargeable Whiteness Tester, Skin Whiteness Meter, Tabletop Whiteness Meter